Designed with the full picture in mind
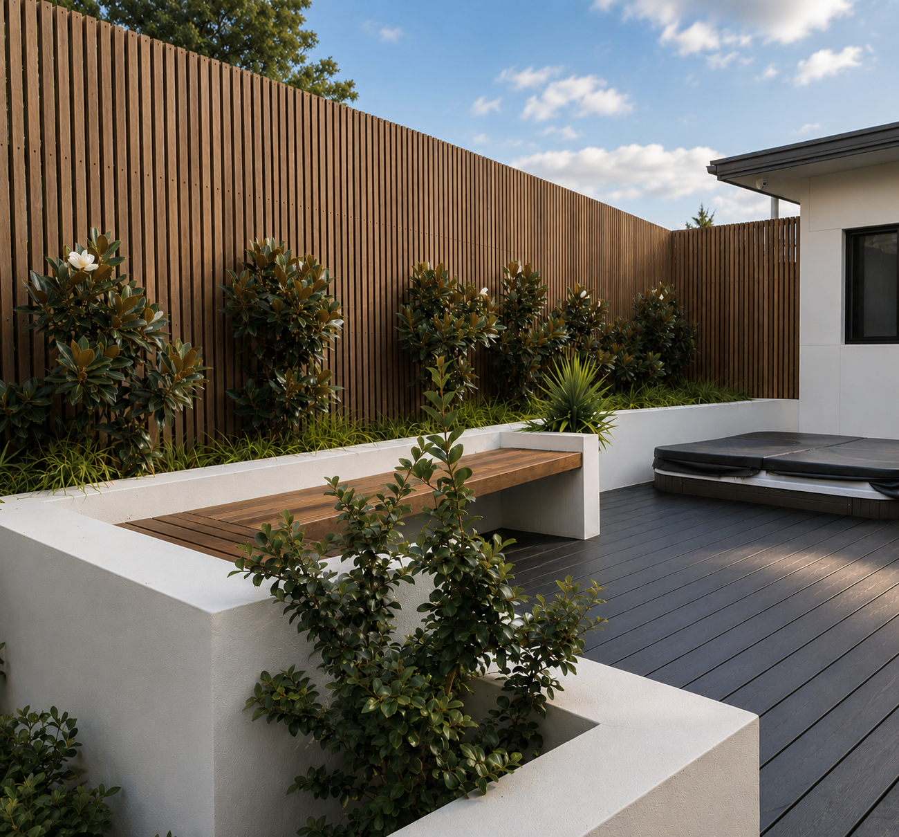
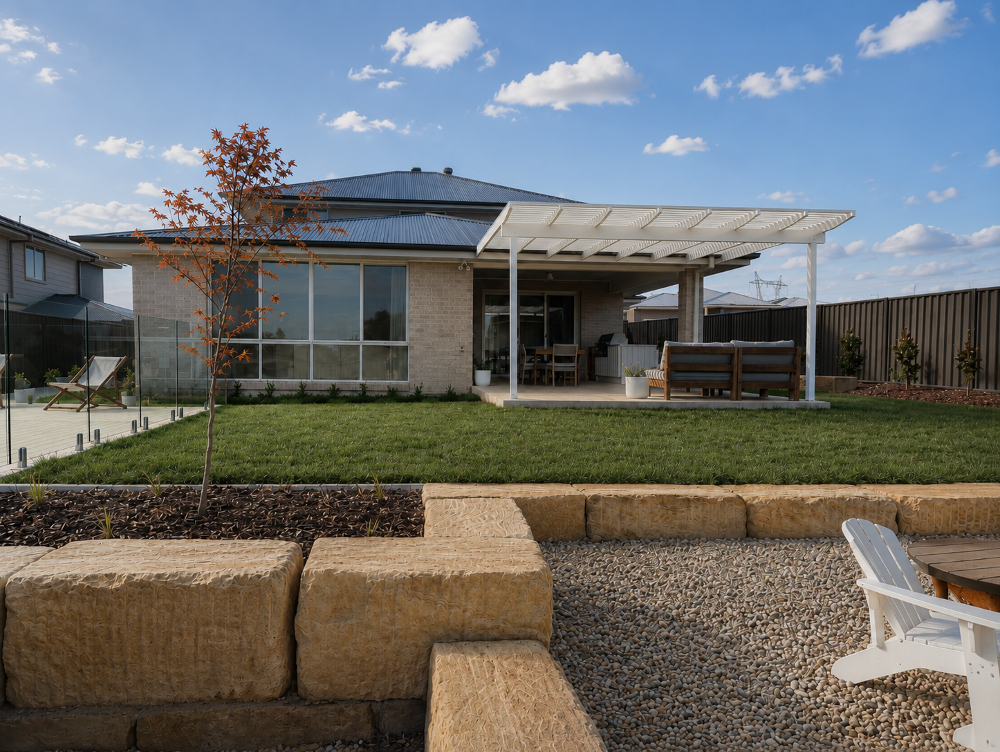
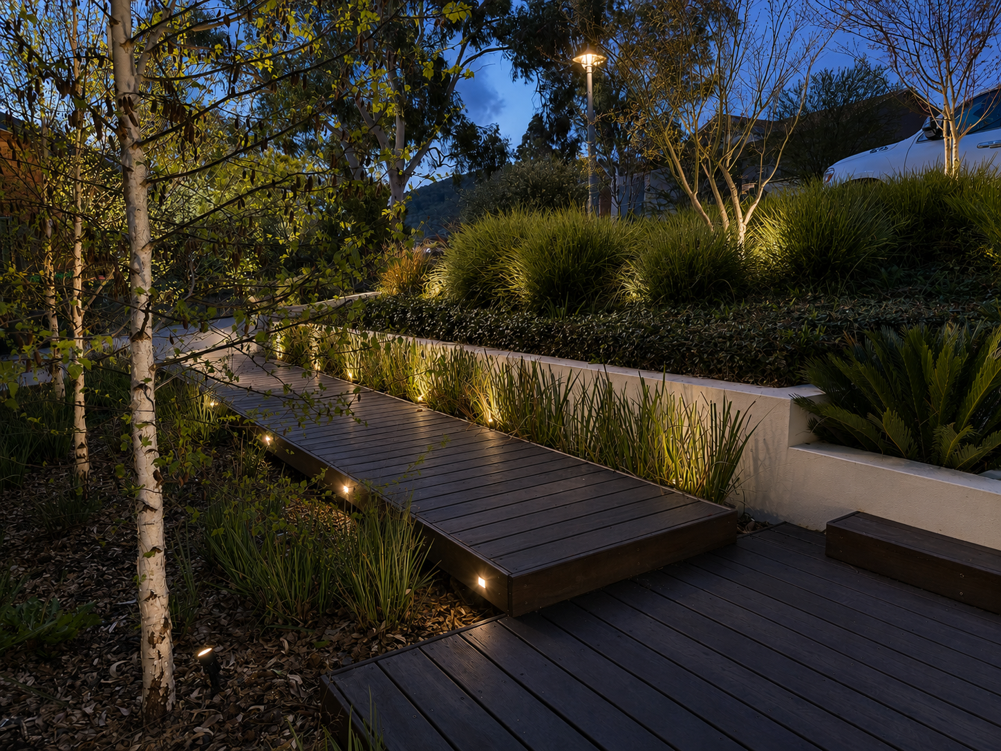
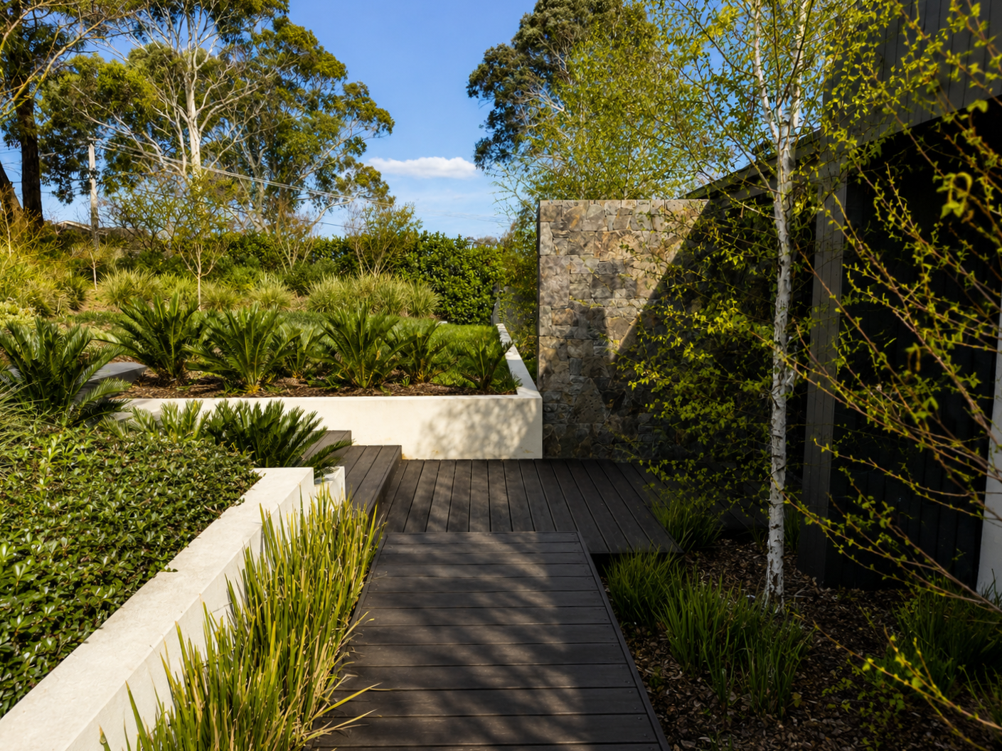
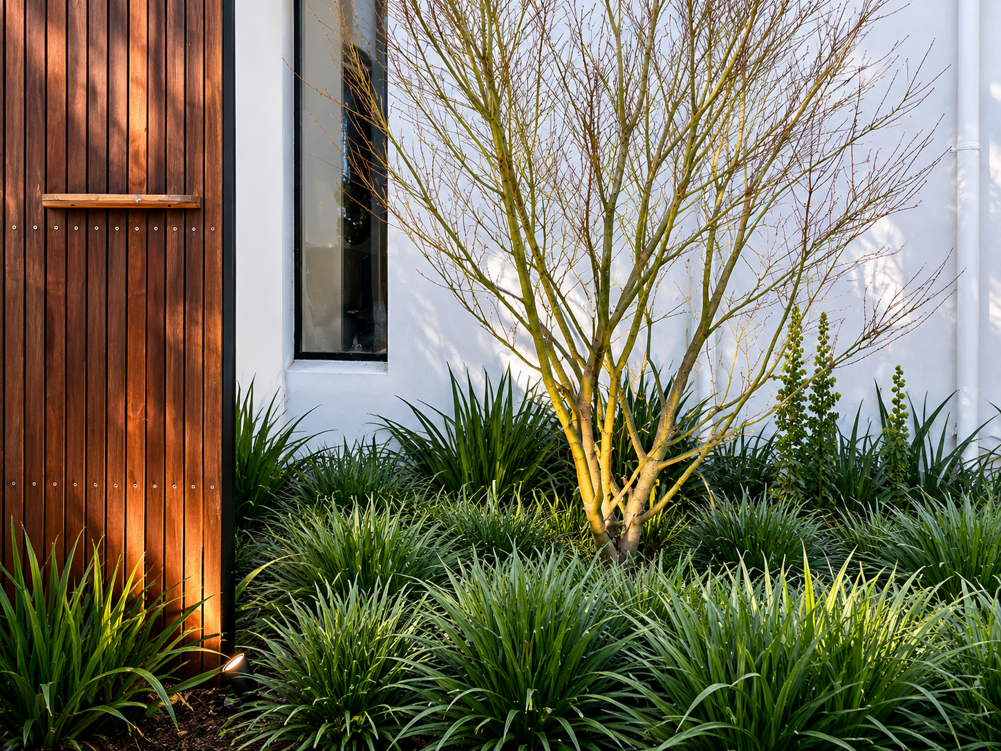
A strong landscape starts with a clear design direction. Scenic Living creates residential landscape designs that respond to the home, the site and the way each space will be used day to day.
Our design process considers layout, levels, drainage, access, materials, planting, privacy, outdoor living and long-term maintenance early, so the final concept feels refined, practical and ready to move into construction.
Comprehensive landscape design process in Canberra
Design-led structural infrastructure expertly engineered for Canberra's climate, ensuring your landscape is as enduring as it is refined.

Landscape Consultations
A practical starting point for homeowners who need design direction, site advice or help understanding the best next step for their landscape project.

Concept Plans
Clear landscape plans that help define layout, movement, outdoor living areas, planting zones, materials and the overall design direction for the site.

3D Design & Visualisation
3D visuals and walkthroughs that help you understand the space before construction begins, including levels, structure, materials and the relationship between key areas.

Planting Design
Planting layouts and plant selections suited to the site, style of the home, Canberra conditions and the level of maintenance required.

Material & Finish Selection
Guidance on paving, stone, timber, gravel, screens, edging and other finishes so the landscape feels cohesive and connected to the home.

Design for Construction
Design thinking shaped by real construction knowledge, helping ensure the concept is practical, buildable and properly resolved before works begin.
Design that can actually be built
Good landscape design is not just about how a space looks on paper. It needs to work with the site conditions, budget, access, construction sequence and the way the finished space will be used.
Because Scenic Living works across both design and construction, our design process is grounded in what is practical to build. We consider levels, drainage, retaining, paving, planting and material transitions early, reducing the risk of costly surprises later.

What we consider in the design
Connection to the Home
Levels & Access
The landscape should feel like a natural extension of the home, not an afterthought.
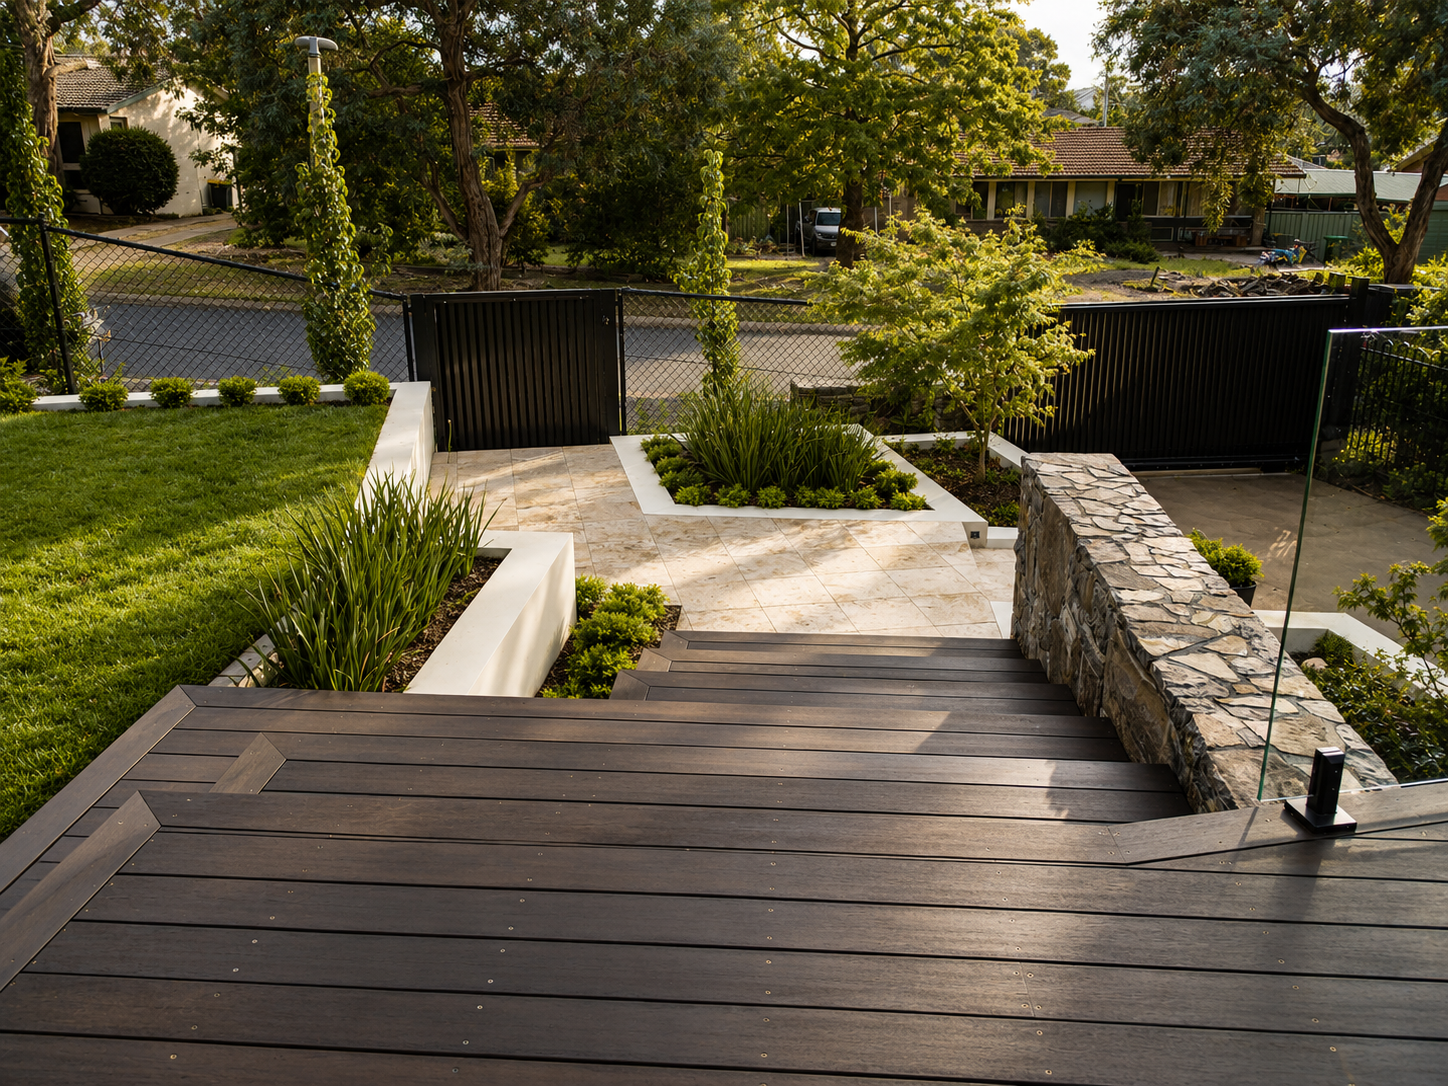
We consider movement, steps, transitions, circulation and how each area connects across the site.
Drainage & Practical Function
Outdoor Living
Water movement, falls and drainage are considered early so the design supports long-term performance.
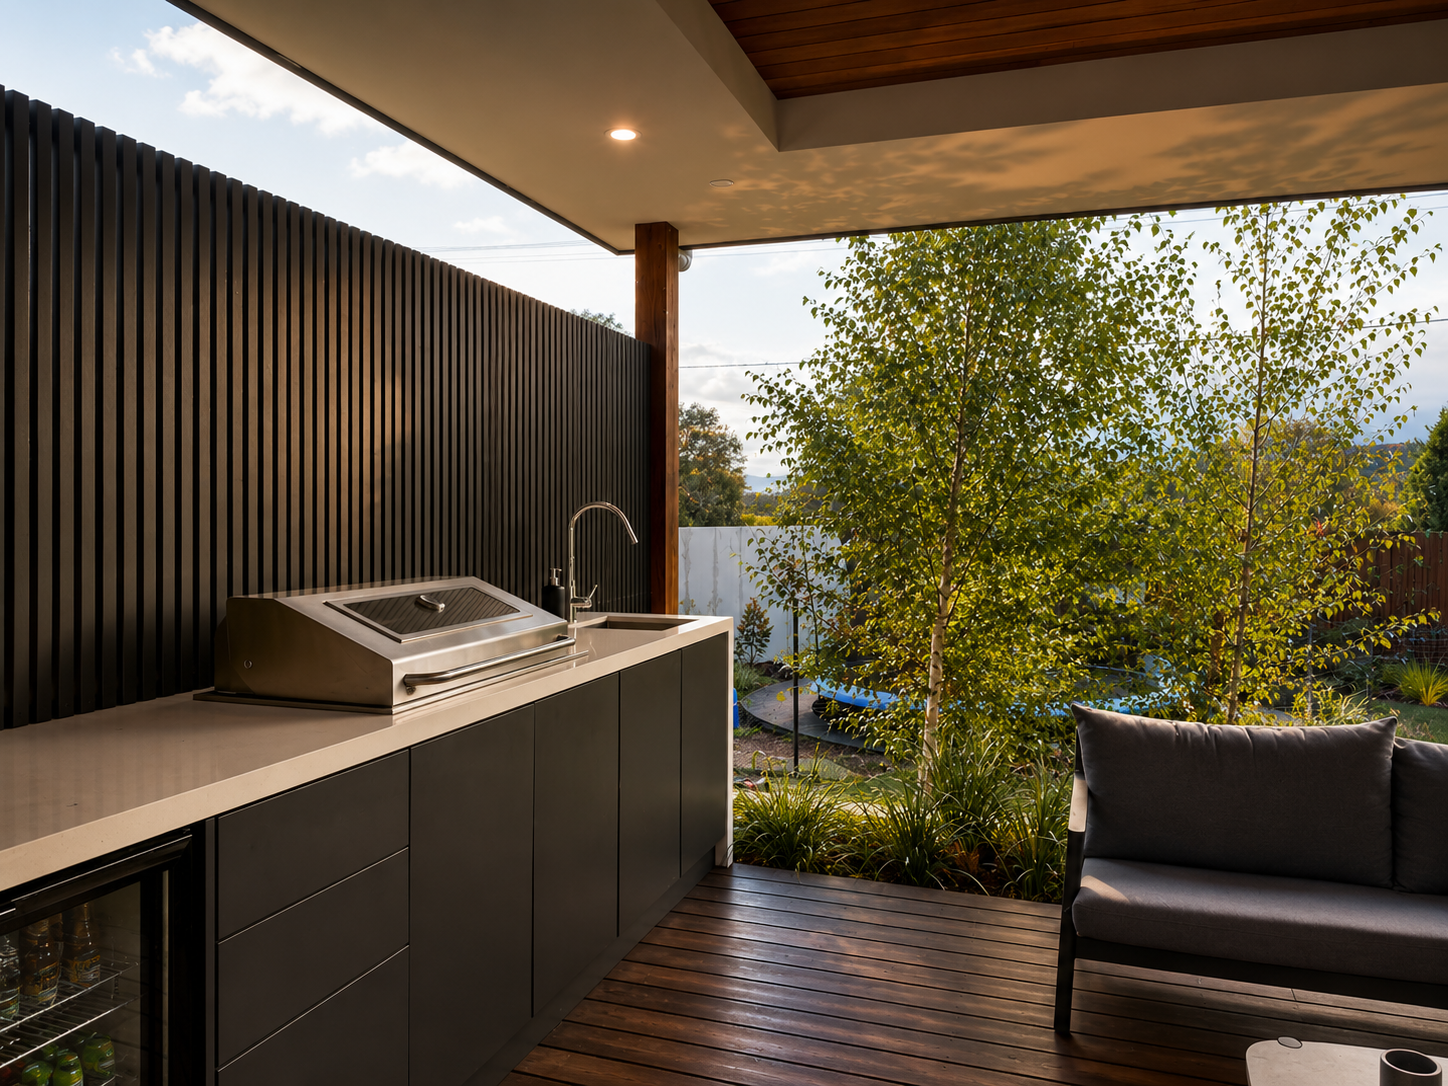
Entertaining, cooking, relaxing, children’s play, pools, spas and everyday use are shaped into the layout.
Planting & Softness
Maintenance
Planting is used to soften built elements, frame views, create privacy and bring seasonal interest.
The design considers how the space will be maintained over time, not just how it looks on day one.
Design Options
Choose the level of design detail that suits your project, budget, and decision making process.
Consultation
A focused design discussion to review the site, understand your goals and provide practical direction for the next step.
2D Concept Design
A clear landscape concept plan showing the proposed layout, main areas, planting zones, materials and overall design direction.
3D Design
A more detailed visual design process using 3D modelling to explore levels, structure, outdoor living areas and the finished feel of the space.
BA Drafting Support
We can assist with drafting support for elements that may need building approval, such as pools, spas and swim spas, certain decks, pergolas, and retaining wall structures, minor building works or level changes.

Our Design Process
Consultation
We start by understanding your site, lifestyle, priorities, budget expectations and the problems the design needs to solve.
Site Review
We assess the existing conditions, including levels, access, drainage, views, privacy, sunlight, structures and key opportunities.
Design Direction
We develop the main layout and design response, shaping how the outdoor areas connect, function and feel.
Material & Planting Direction
We refine the palette of materials, planting and finishes so the design feels cohesive and suited to the home.
Final Concept
The final design gives you a clear direction for the landscape and, where suitable, a strong foundation for construction quoting.


Design + Construction Connection
Construction works best when the design is resolved
A strong landscape build starts with clear design direction. When levels, drainage, materials, planting and outdoor living areas are considered before construction begins, the build process becomes smoother and the finished result feels more complete.
For clients who need help shaping the direction first, Scenic Living can also assist with landscape design before moving into construction.